
- Project
Rancamaya House
Info
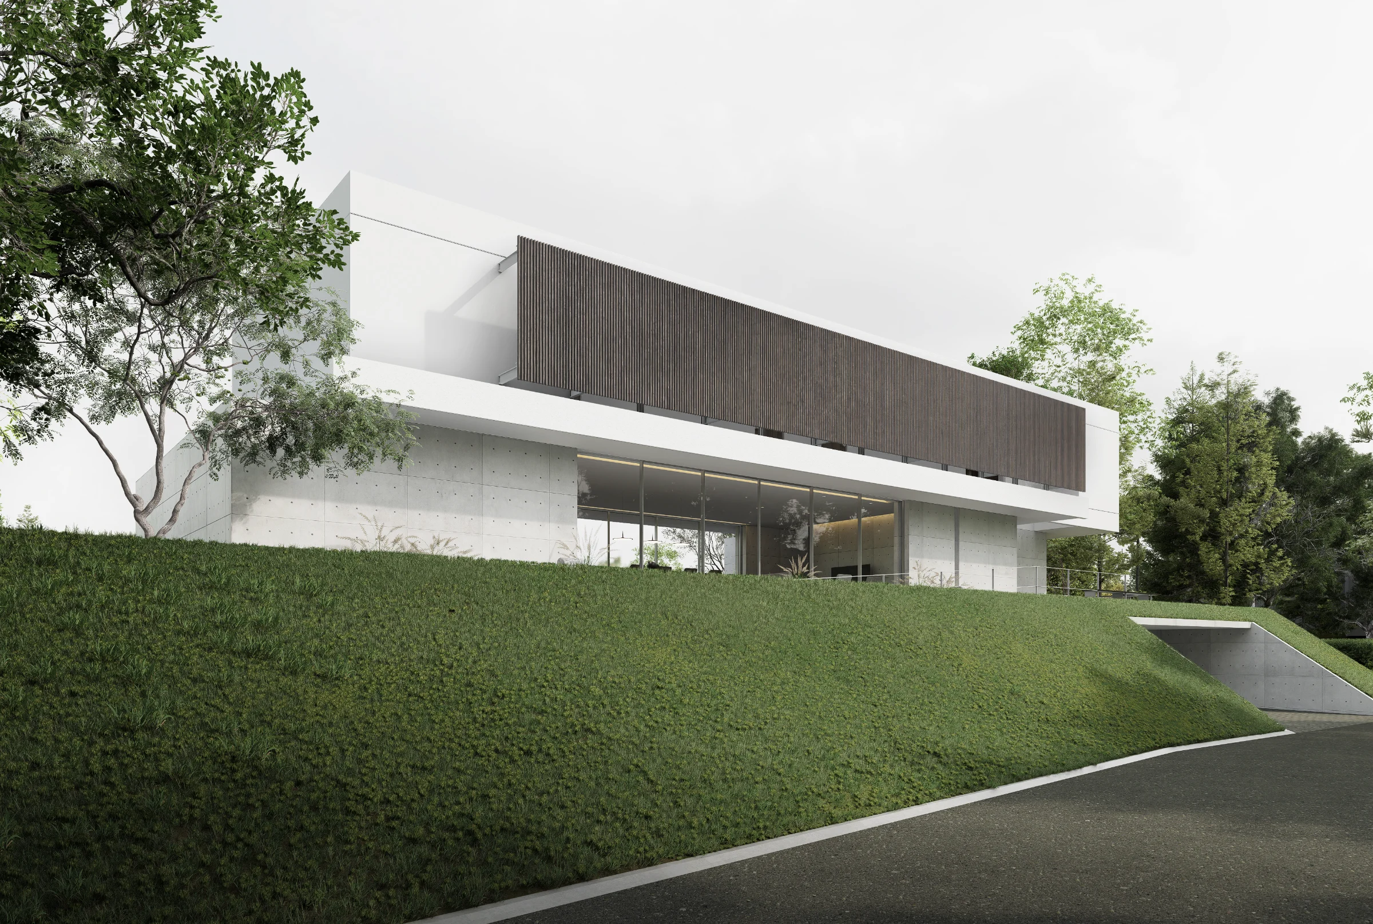
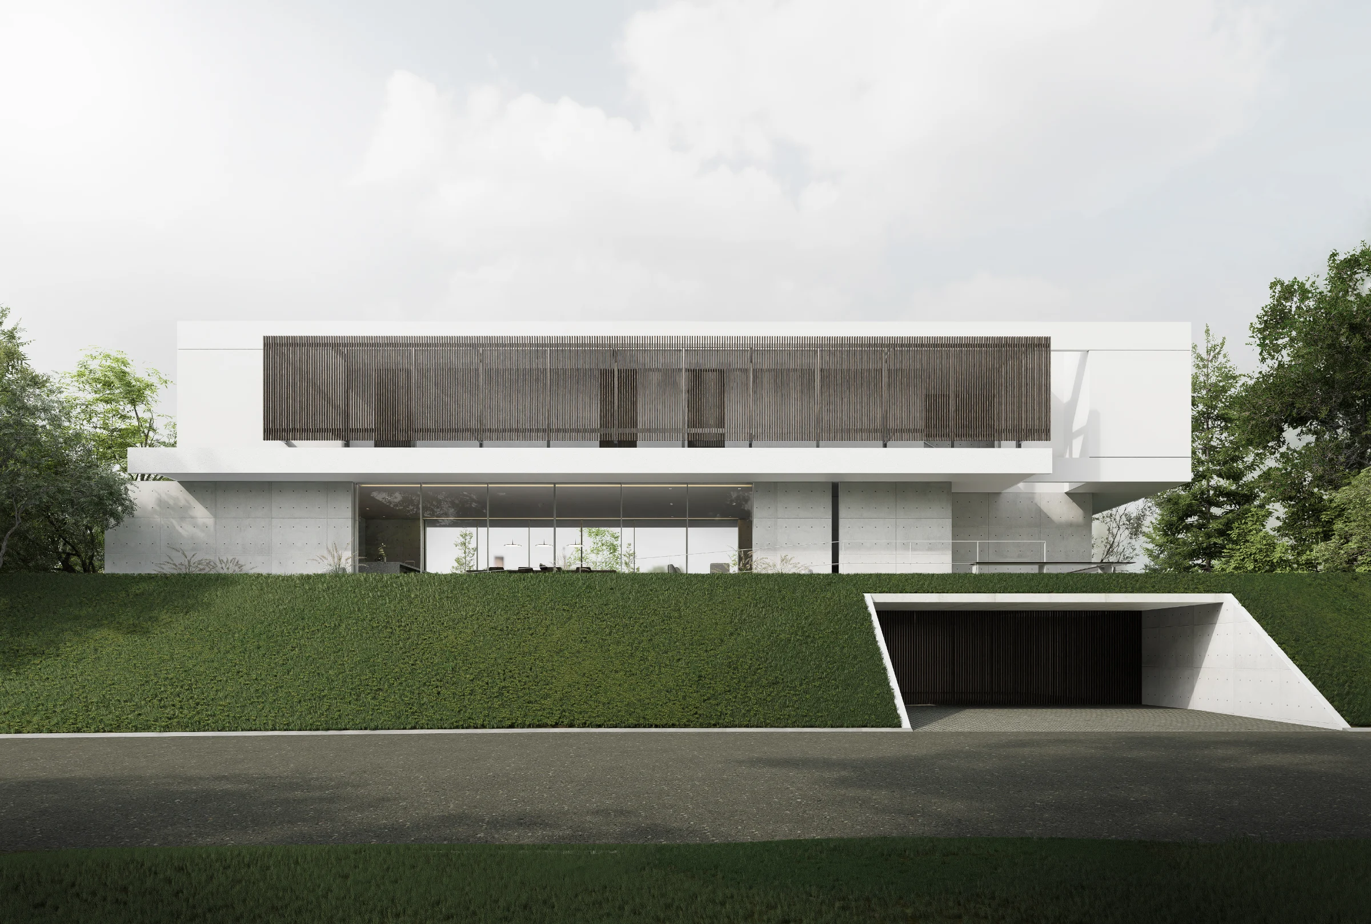
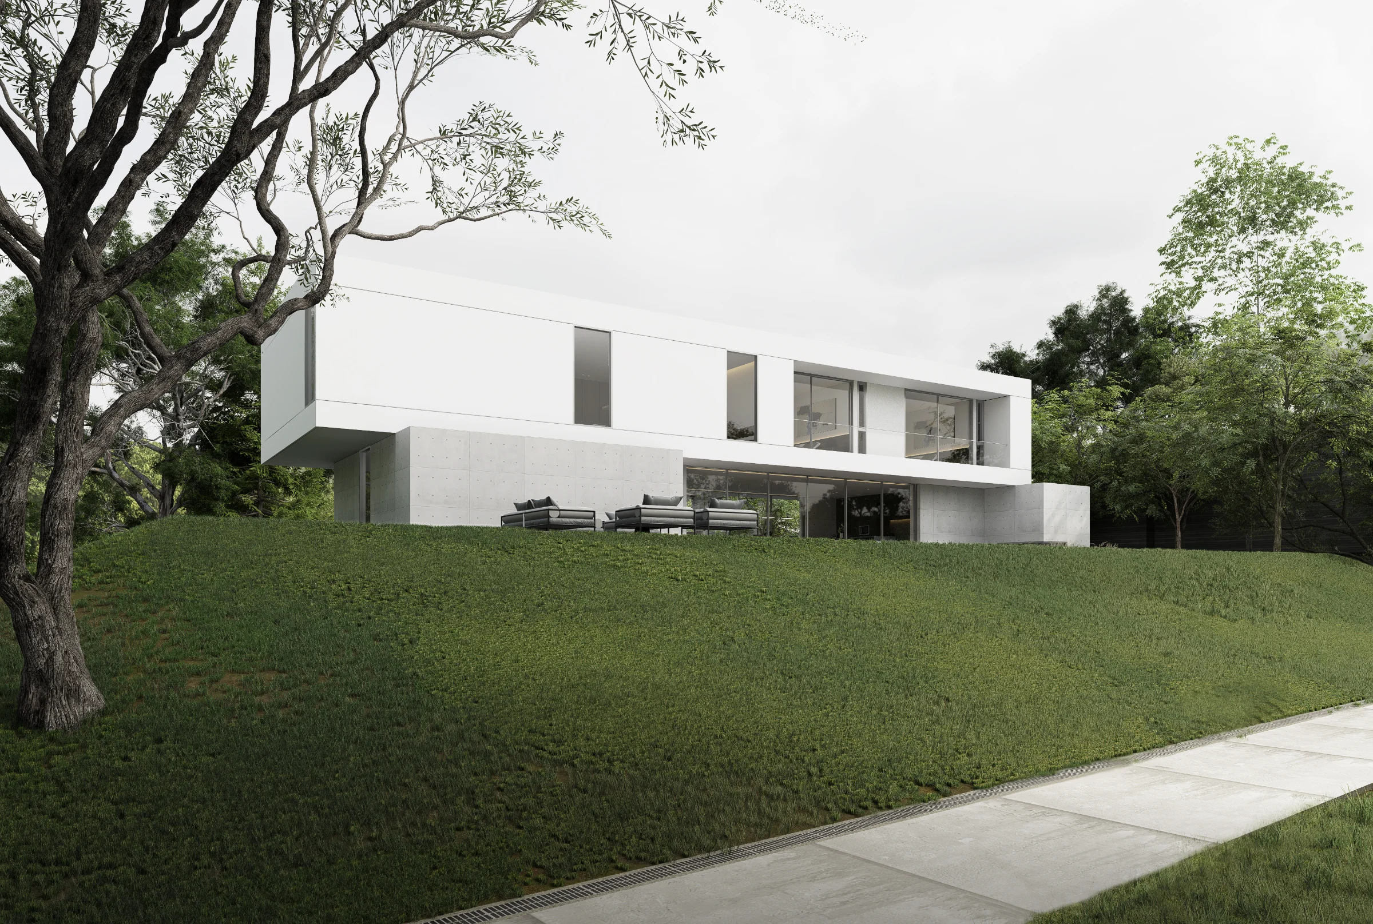
Set within a lush and serene environment overlooking a golf course, the house is designed to embrace its natural surroundings. The living space forms the heart of the home, serving as a communal setting where family members can gather, cook, dine, and enjoy the expansive views. Opening directly towards the pool, the living space creates a seamless transition between indoor and outdoor living, extending everyday activities into the surrounding landscape. The elevated positioning of the house provides a sense of privacy while maintaining an uninterrupted visual connection to the golf course. The result is a home that balances openness and privacy, bringing the family closer to nature through a relaxed and connected living experience.
- Project
- Rancamaya House
- Year
- 2025
- Location
- Bogor, Indonesia
- Type
- Residential
- Design team
- Stella Thamrin, Marco Victorio, Kevin Nathanael